
House in Oxford
Private viewings available
- 5 Beds
- 3 Baths
- 2 Cars
This property is (4 Ha), with 230m2 of living space, is thoughtfully designed and is beautiful example of a modern home built in 2007.
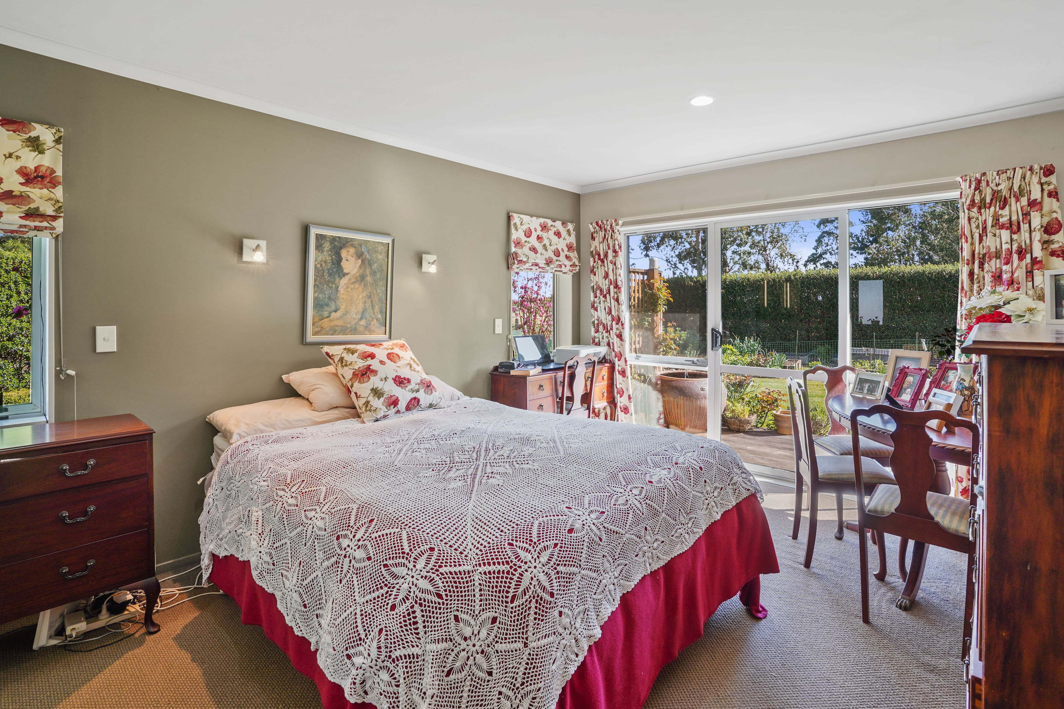
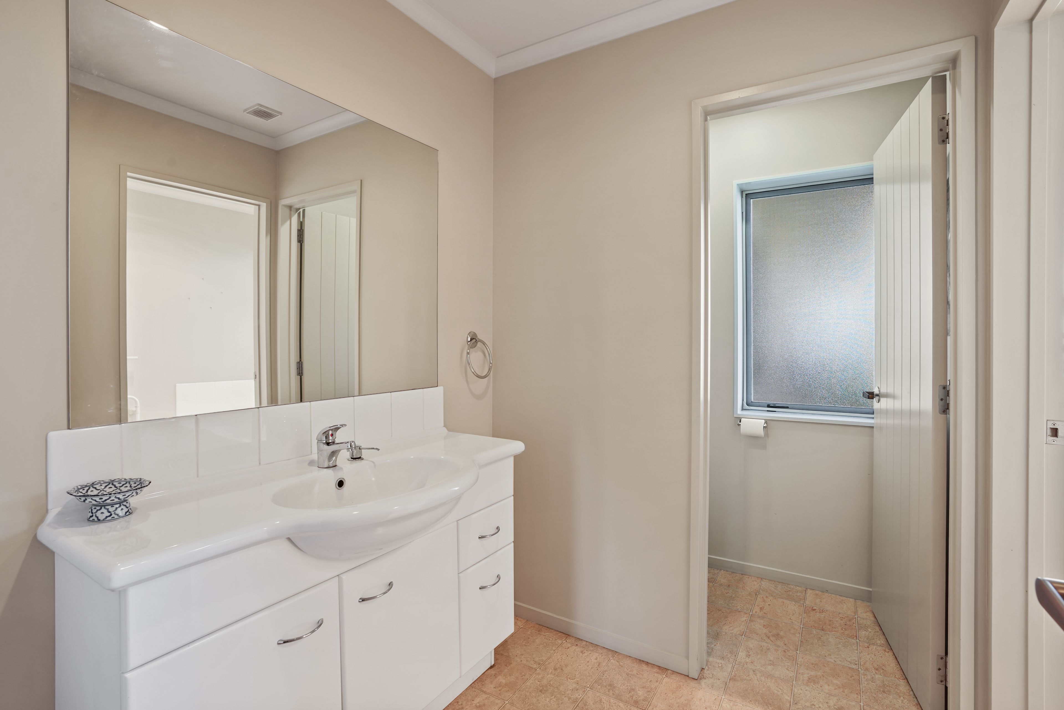
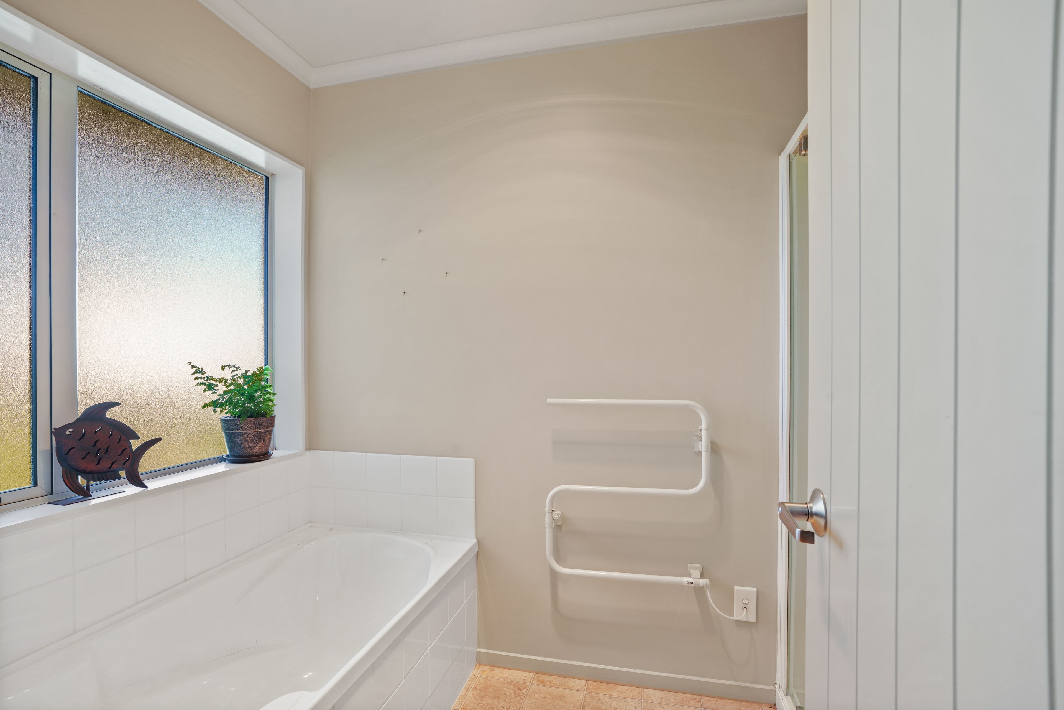
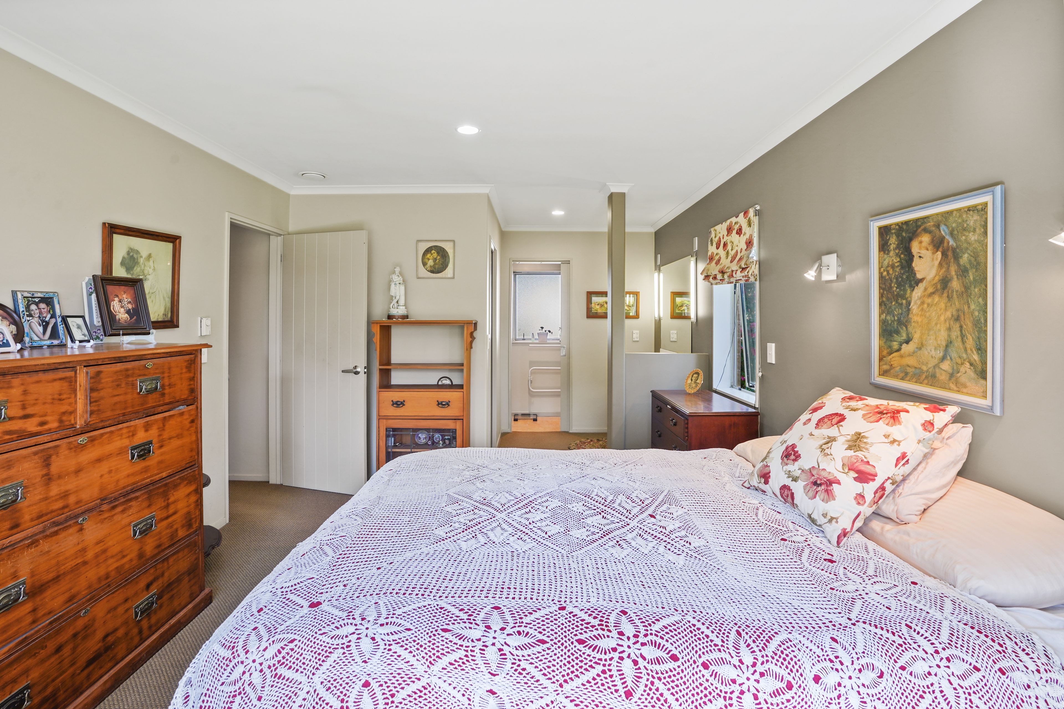
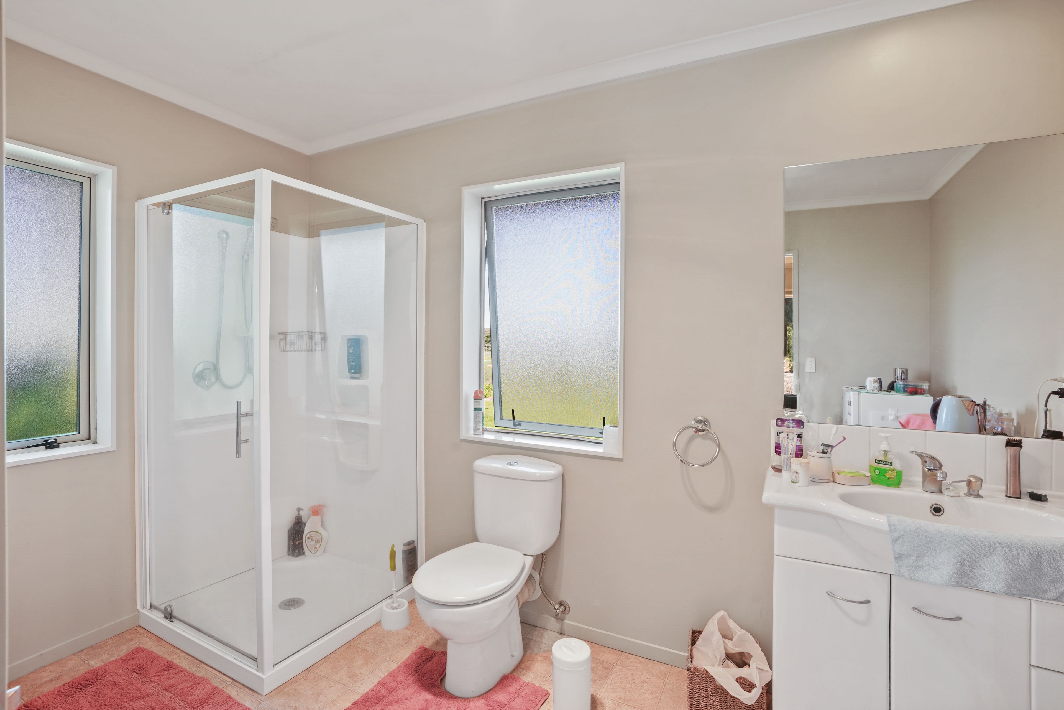
Double-glazed for extra comfort and warmth, this low maintenance home includes 4 spacious bedrooms, master with ensuite + WIR, a generous family bathroom and a separate toilet + 1 Separate guest studio with bathroom and WIR.
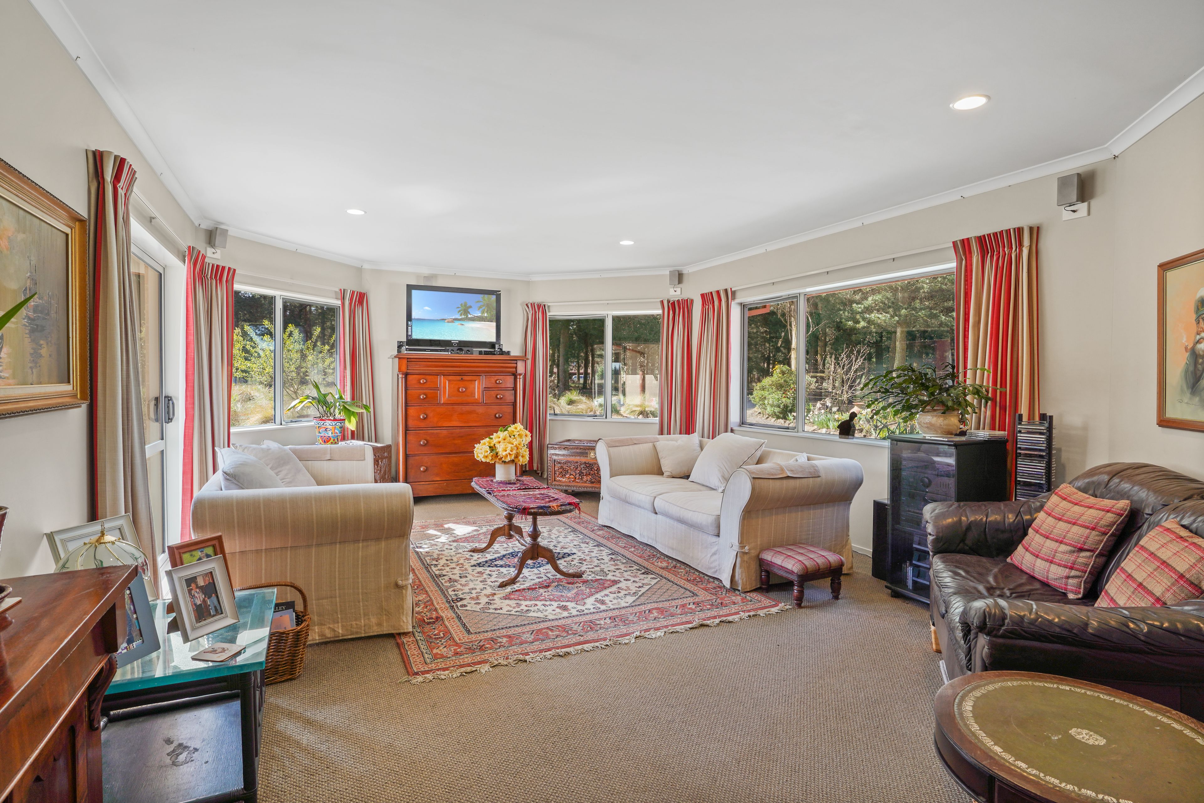
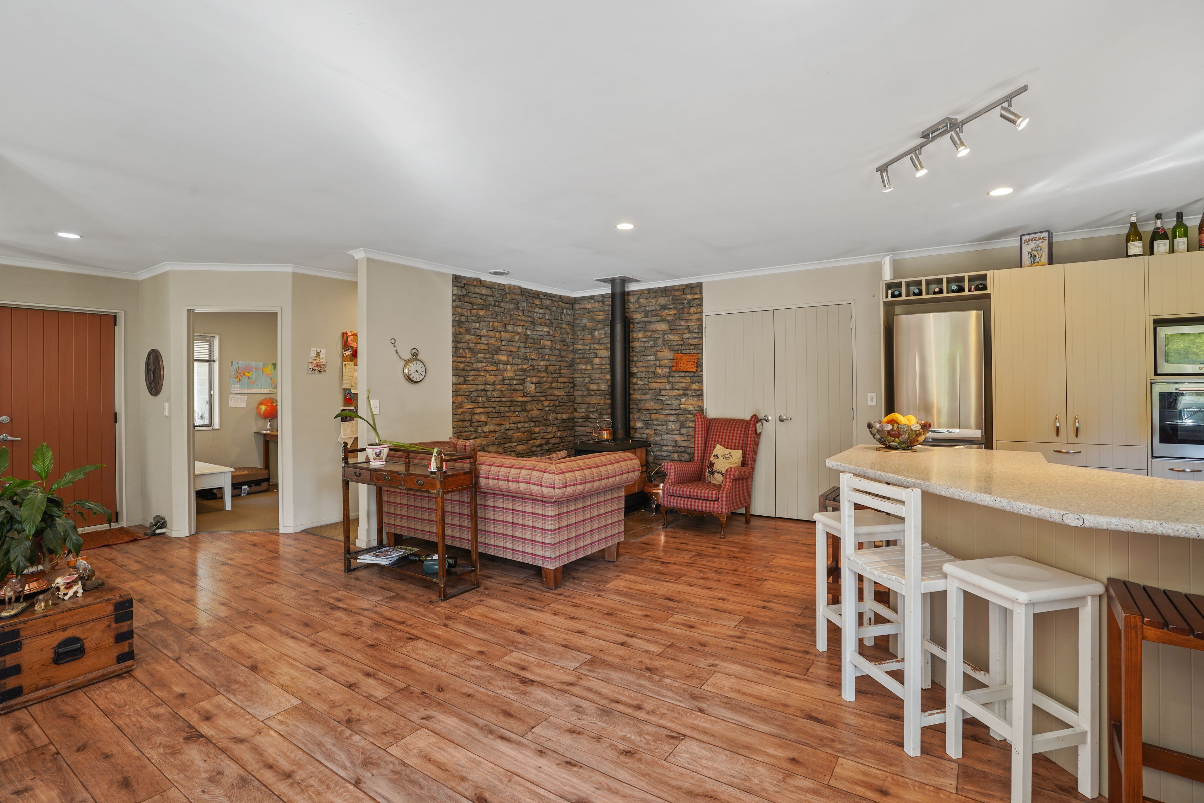
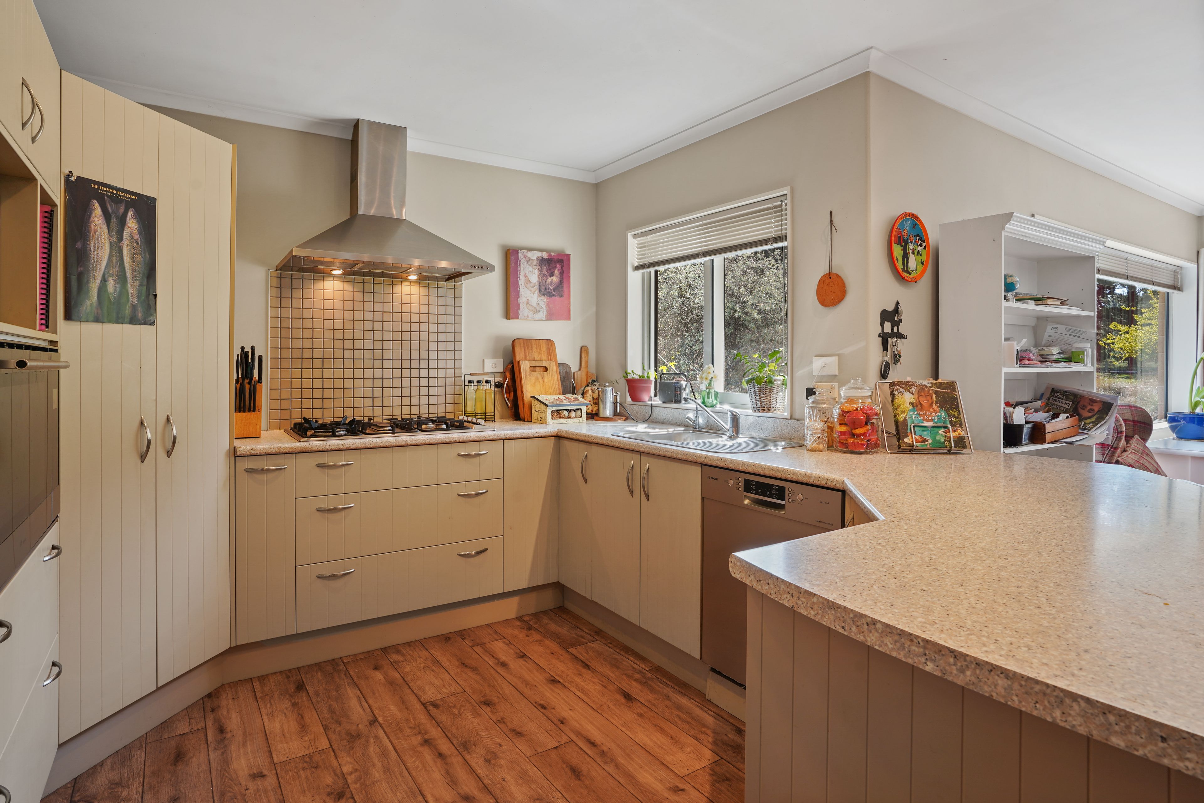
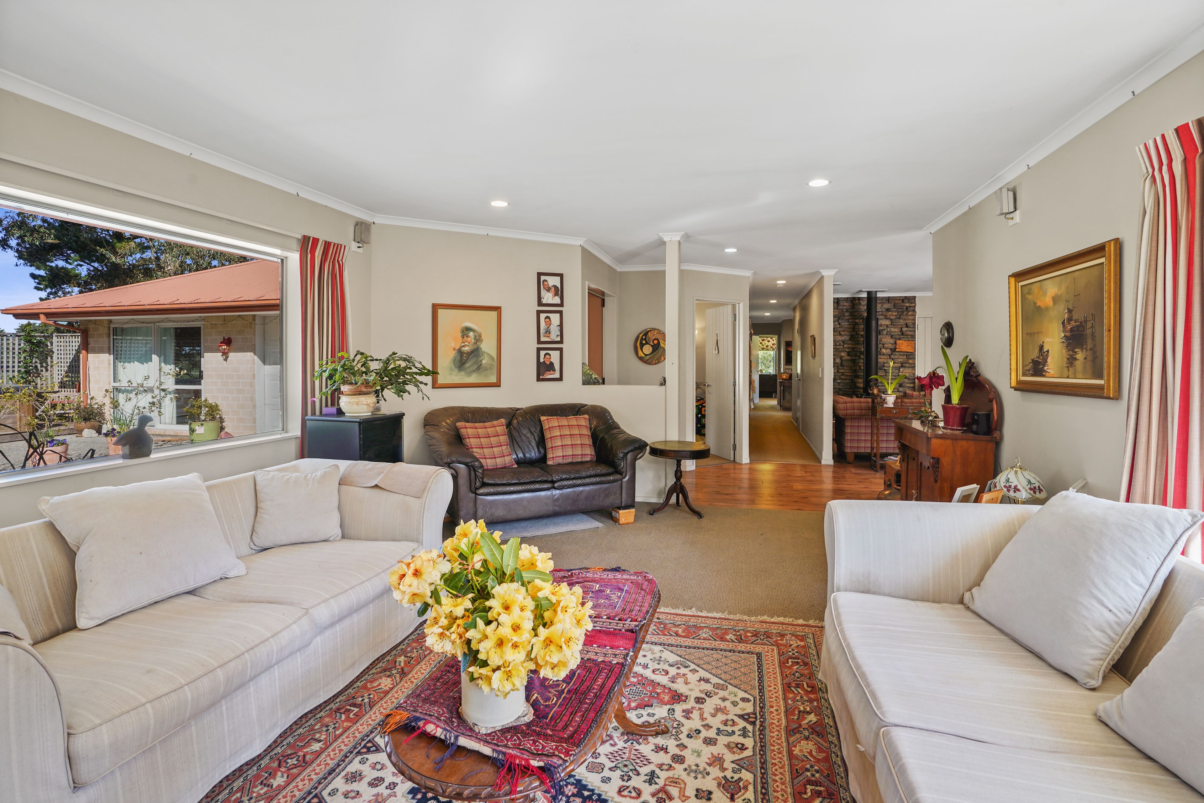
The open-plan kitchen and dining area is well placed to act as the social hub, allowing everyone including the cook to feel like they're part of the action. A separate lounge with ranch sliders creates an easy living indoor/outdoor flow.
Outside, there's a 5 bay shed, 3 open, 2 closed with concrete floors and roller doors - ideal for the Boat or Caravan, with a consented shower and toilet in one of the closed bays. A well-appointed guest studio to the side of the internal access garaging of the home for use from extended family or relatives.
The location right in the center of the Oxford Area school zone makes this the perfect spot for families who place the utmost importance on education.
This spacious home represents the perfect marriage between lifestyle farming and functionality, and interest is sure to be high as a consequence. Prospective purchasers are urged to act with haste and call us now for more information.
To download the information for this property, please copy this link into your web browser: https://www.propertyfiles.co.nz/729depotroad
Source: Please be aware that this information may have been sourced from third parties and we have not been able to independently verify the accuracy of the same. Land and Floor area measurements are approximate and boundary lines are indicative only. We highly recommend you to complete your own research and seek independent legal and/or technical advice.
- Double Garage
- Off Street Parking
- Internal Access Garage
- Brick Exterior
- Fully Fenced
- Single Storey
- Northerly Aspect
- Bottled Gas Stove
- Modern Kitchen
- Separate Bathroom/s
- Ensuite
- Separate Shower
- Color Steel Roof
- Family Room
- Living Rooms
- Dining Rooms
- Combined Lounge/Dining
- Open Plan Dining
- Combined Dining/Kitchen
- Rural Views
- Town Water
- Right of Way Frontage
- Electric Hot Water
- Very Good Exterior Condition
- Very Good Interior Condition
- Tank Sewage
- Level With Road
- Concrete Base
- Blinds
- Cooktop Oven
- Rangehood
- Heated Towel Rail
- Extractor Fan
- Dishwasher
- Fixed Floor Coverings
- Light Fittings
- Drapes
- Garage Door Opener
- TV Aerial
OXF30099
230m²
4 ha / 9.88 acres
2 garage spaces
2
5
3